
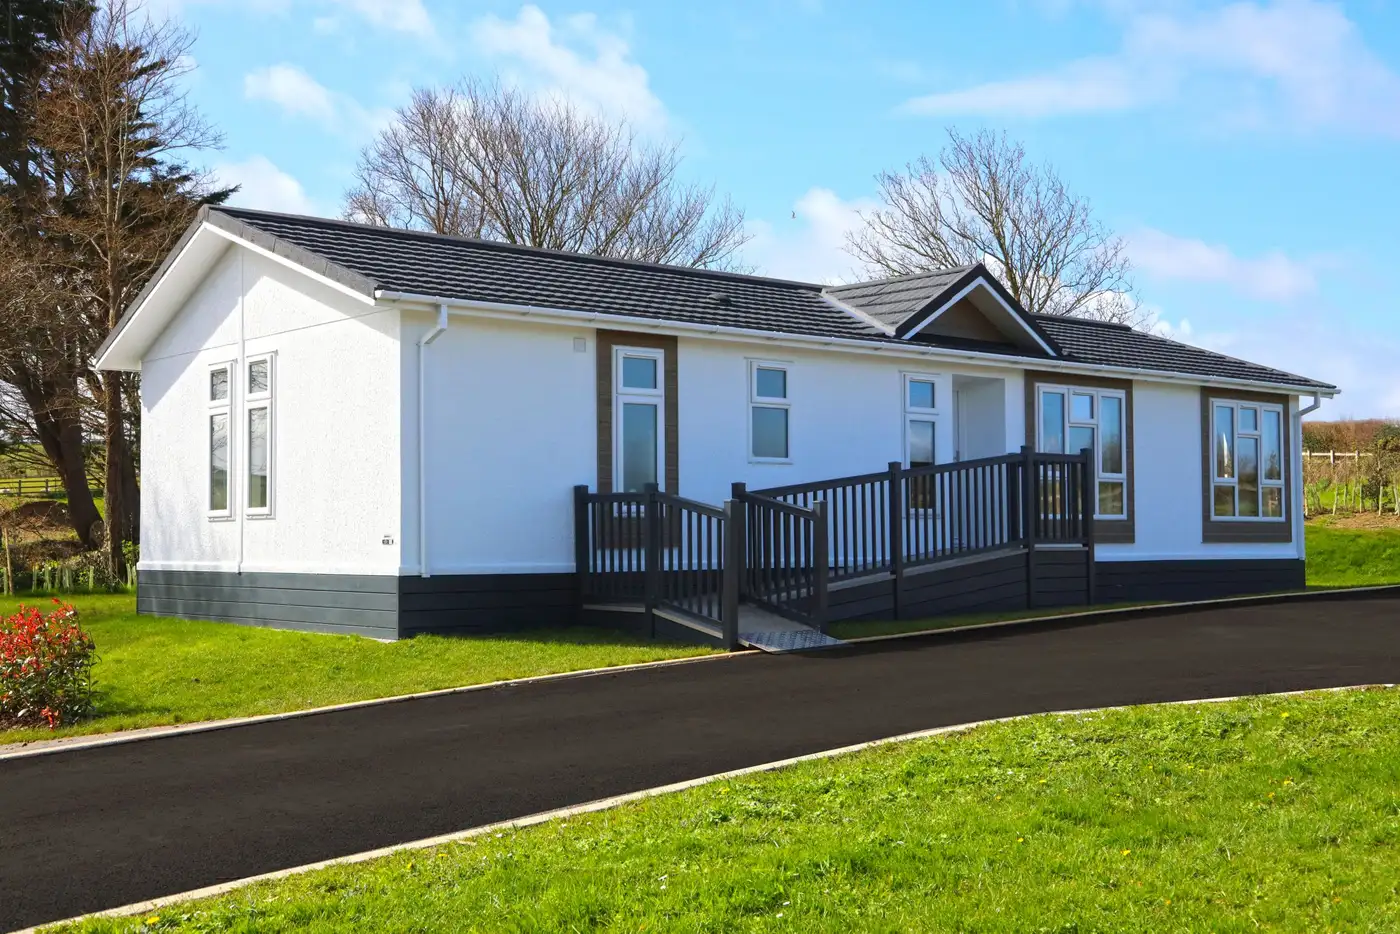
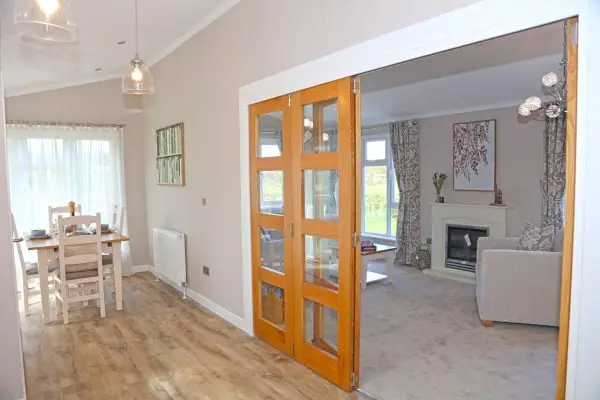
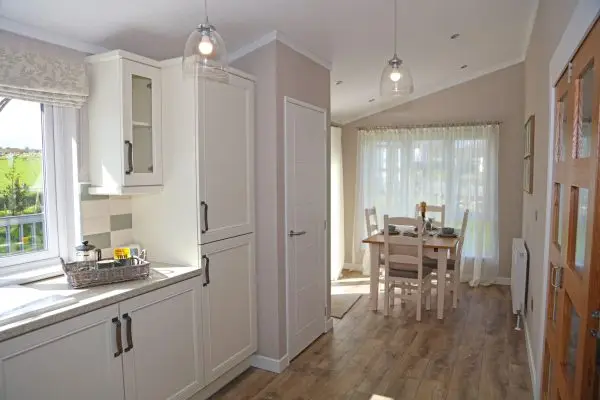
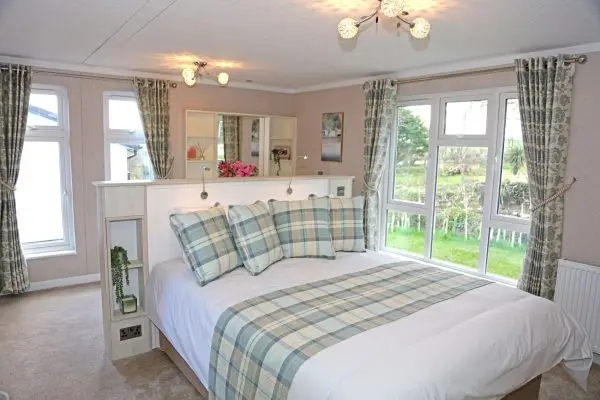
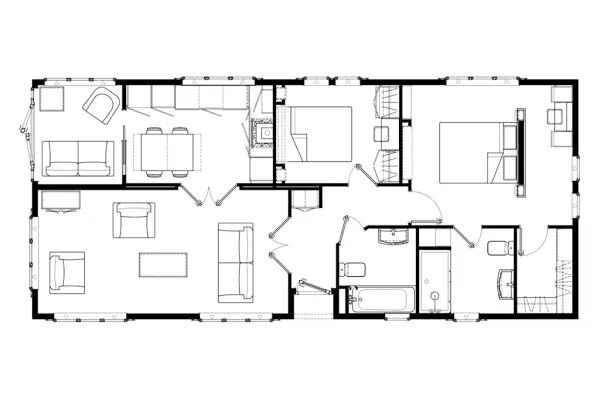
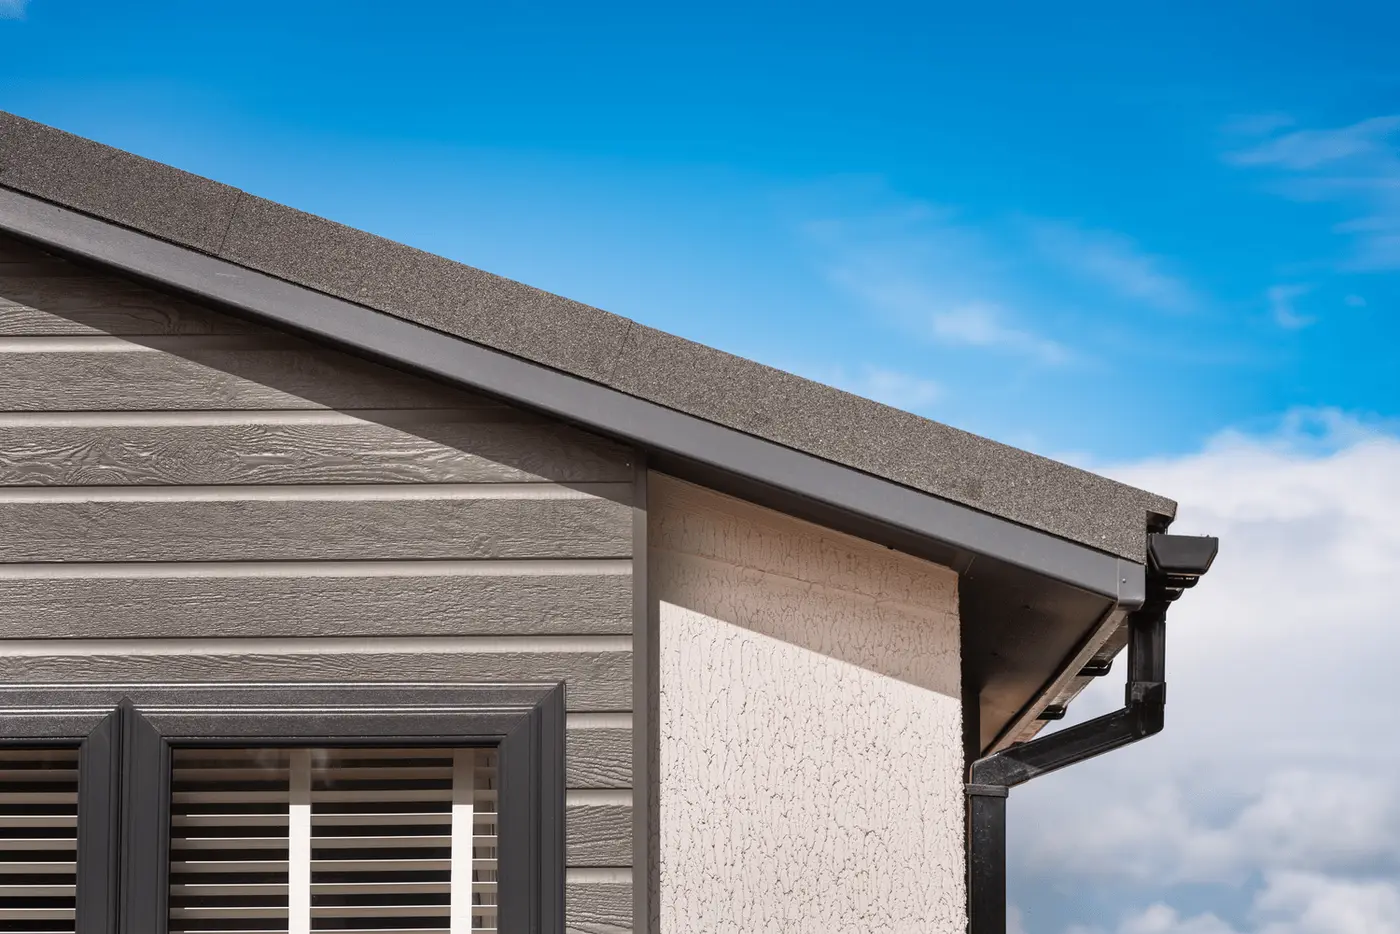
The distinctive exterior has a lovely bright and welcoming feel and benefits from boxed out windows with cladding detail, a recessed feature front door under a roof dormer and a unique sun-room with feature glazing. Inside, an innovative floor plan allows flexibility with folding doors giving the option to open up the living space or to have separate rooms. The master bedroom with its inspired layout continues with this theme and provides practical areas including a dressing area, walk-in-wardrobe and spacious en-suite.
Our residential licence means you can occupy your home year round. Perfect for those downsizing or looking for an independent retirement home.
PART EXCHANGE OPTION AVAILABLE
Exterior
- Recessed feature front door under a roof dormer
- Boxed out windows with feature CanExel cladding
- Sunroom with feature glazing and French doors
Living area
- Generous entrance hall with practical boot seat, coat hooks and storage
- Large lounge separated from the kitchen / dining area by bi-fold doors
- Sunroom / dining room
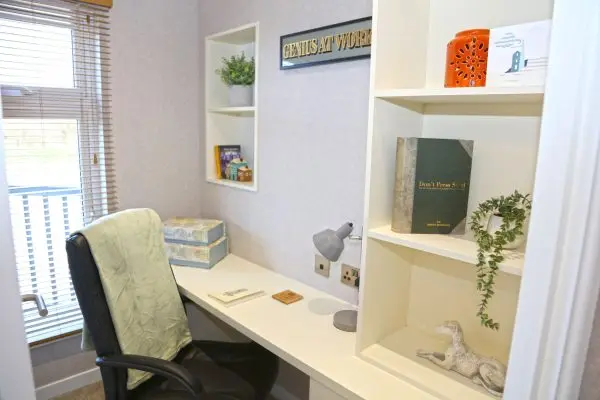
- Fitted study with office chair (available on selected floor plans)
- Feature pendant lighting to the kitchen and lounge
- Lounge with a 3-seater sofa and two armchairs
- Cabinet furniture including a sideboard and coffee table
- Feature electric fire with natural oak surround and a soft white painted finish
- Lined curtains with tie backs
- Combi-bac carpet with underlay to the lounge and laminate to the sunroom
Kitchen
- Double oven, Induction hob and stainless-steel chimney extractor
- Integrated kitchen appliances including a fridge-freezer, washing machine and dishwasher
- Ceramic sink with chrome mixer tap
- Ivory fitted kitchen units
- Laminate flooring
Bedrooms and Bathrooms
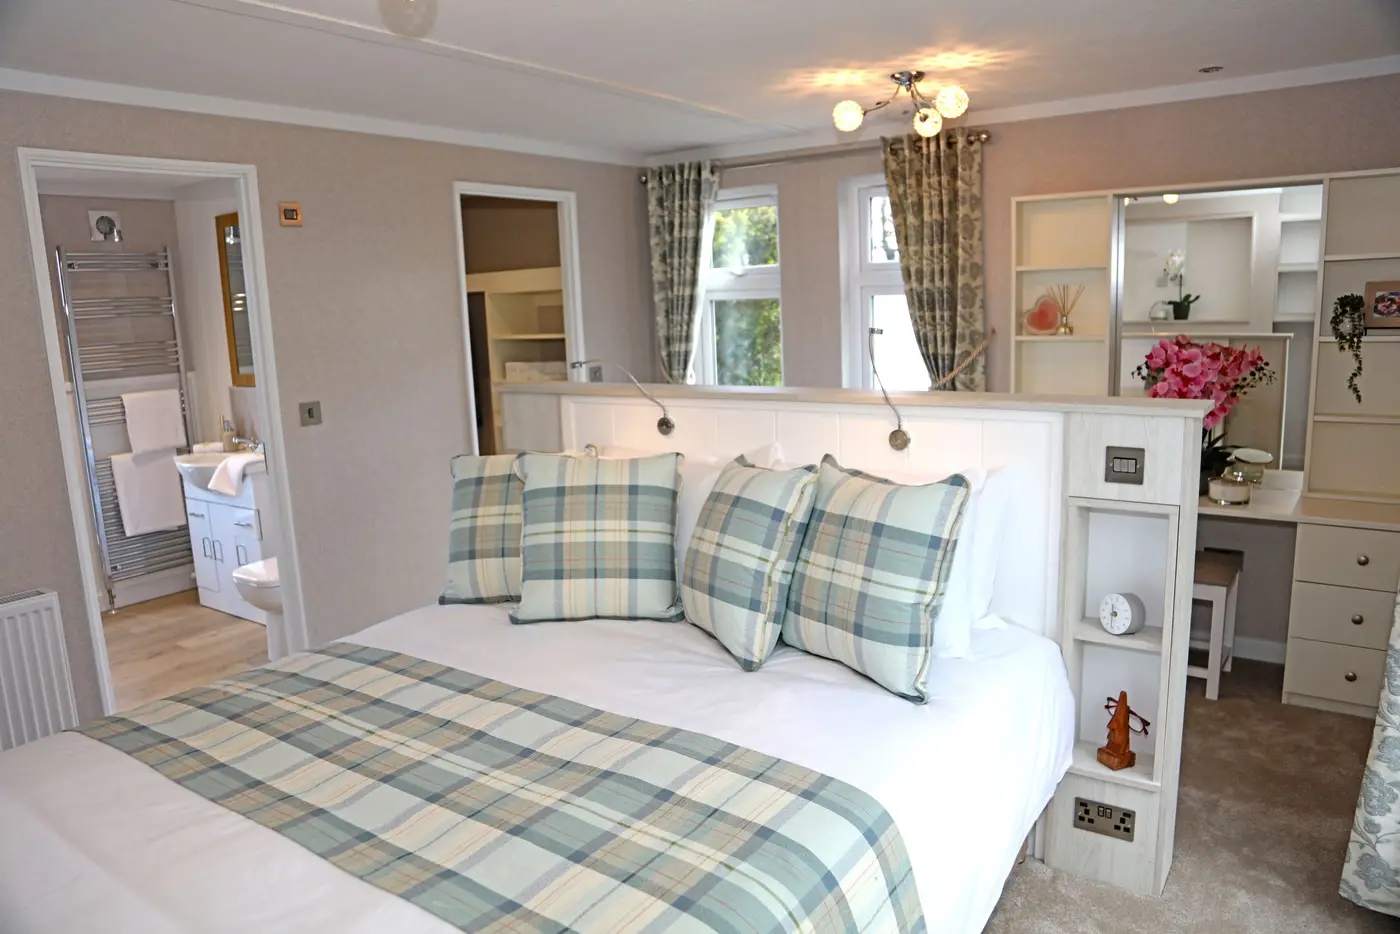
- Large master bedroom with dressing area set behind a half height feature wall framing a King-size bed
- Walk-in-wardrobe to master bedroom
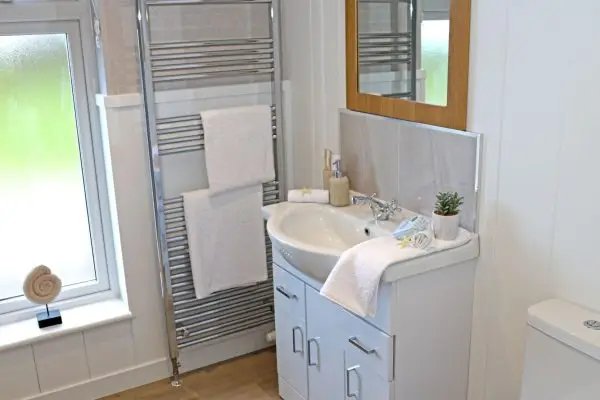
- En-suite with shower with sliding doors and family bathroom with shower-over-bath
- Combi-bac carpet with underlay to the bedrooms
- Co-ordinated bed runners, scatter cushions and curtains
- Full-length, fully lined curtains in the bedrooms and Venetian blinds to the en-suite and bath room
Key Details
Tenure ‘in perpetuity’ lease under the Mobile Homes Act 2013
Lease start date: date of completion
Pitch fee: £249 pcm. Includes sewerage, excludes metered electric and water
Pitch fee review period: Annual
Freeholder: Ross Park Homes Ltd
Residential sub-letting: No
Holiday sub-letting: No
Pets: Yes, 1 without discussion. 2 plus by agreement
Age restriction: 45 years and over.
Council tax: Band B
Chat to Us
Our team would be delighted to answer any queries or to book a personal viewing.
Committed to Quality & the Environment
FUTURE PROOF YOUR NEW HOME IN DEVON
All homes at Haytor View are built to the exacting BS3632 standard and each brand-new home also includes;
40 year warranty metro tile roof
10 year warranty on windows and doors
2-5 year warranty on all appliances
In line with our Go Green credentials, we ensure that all homes at Haytor View are fully electric, therefore future proofing them from any tax increases on fossil fuel usage, making your new home both cost effective and better for the environment. There will also be electric car charging points throughout the site.
The Location
EXPLORE DEVON FROM HOME
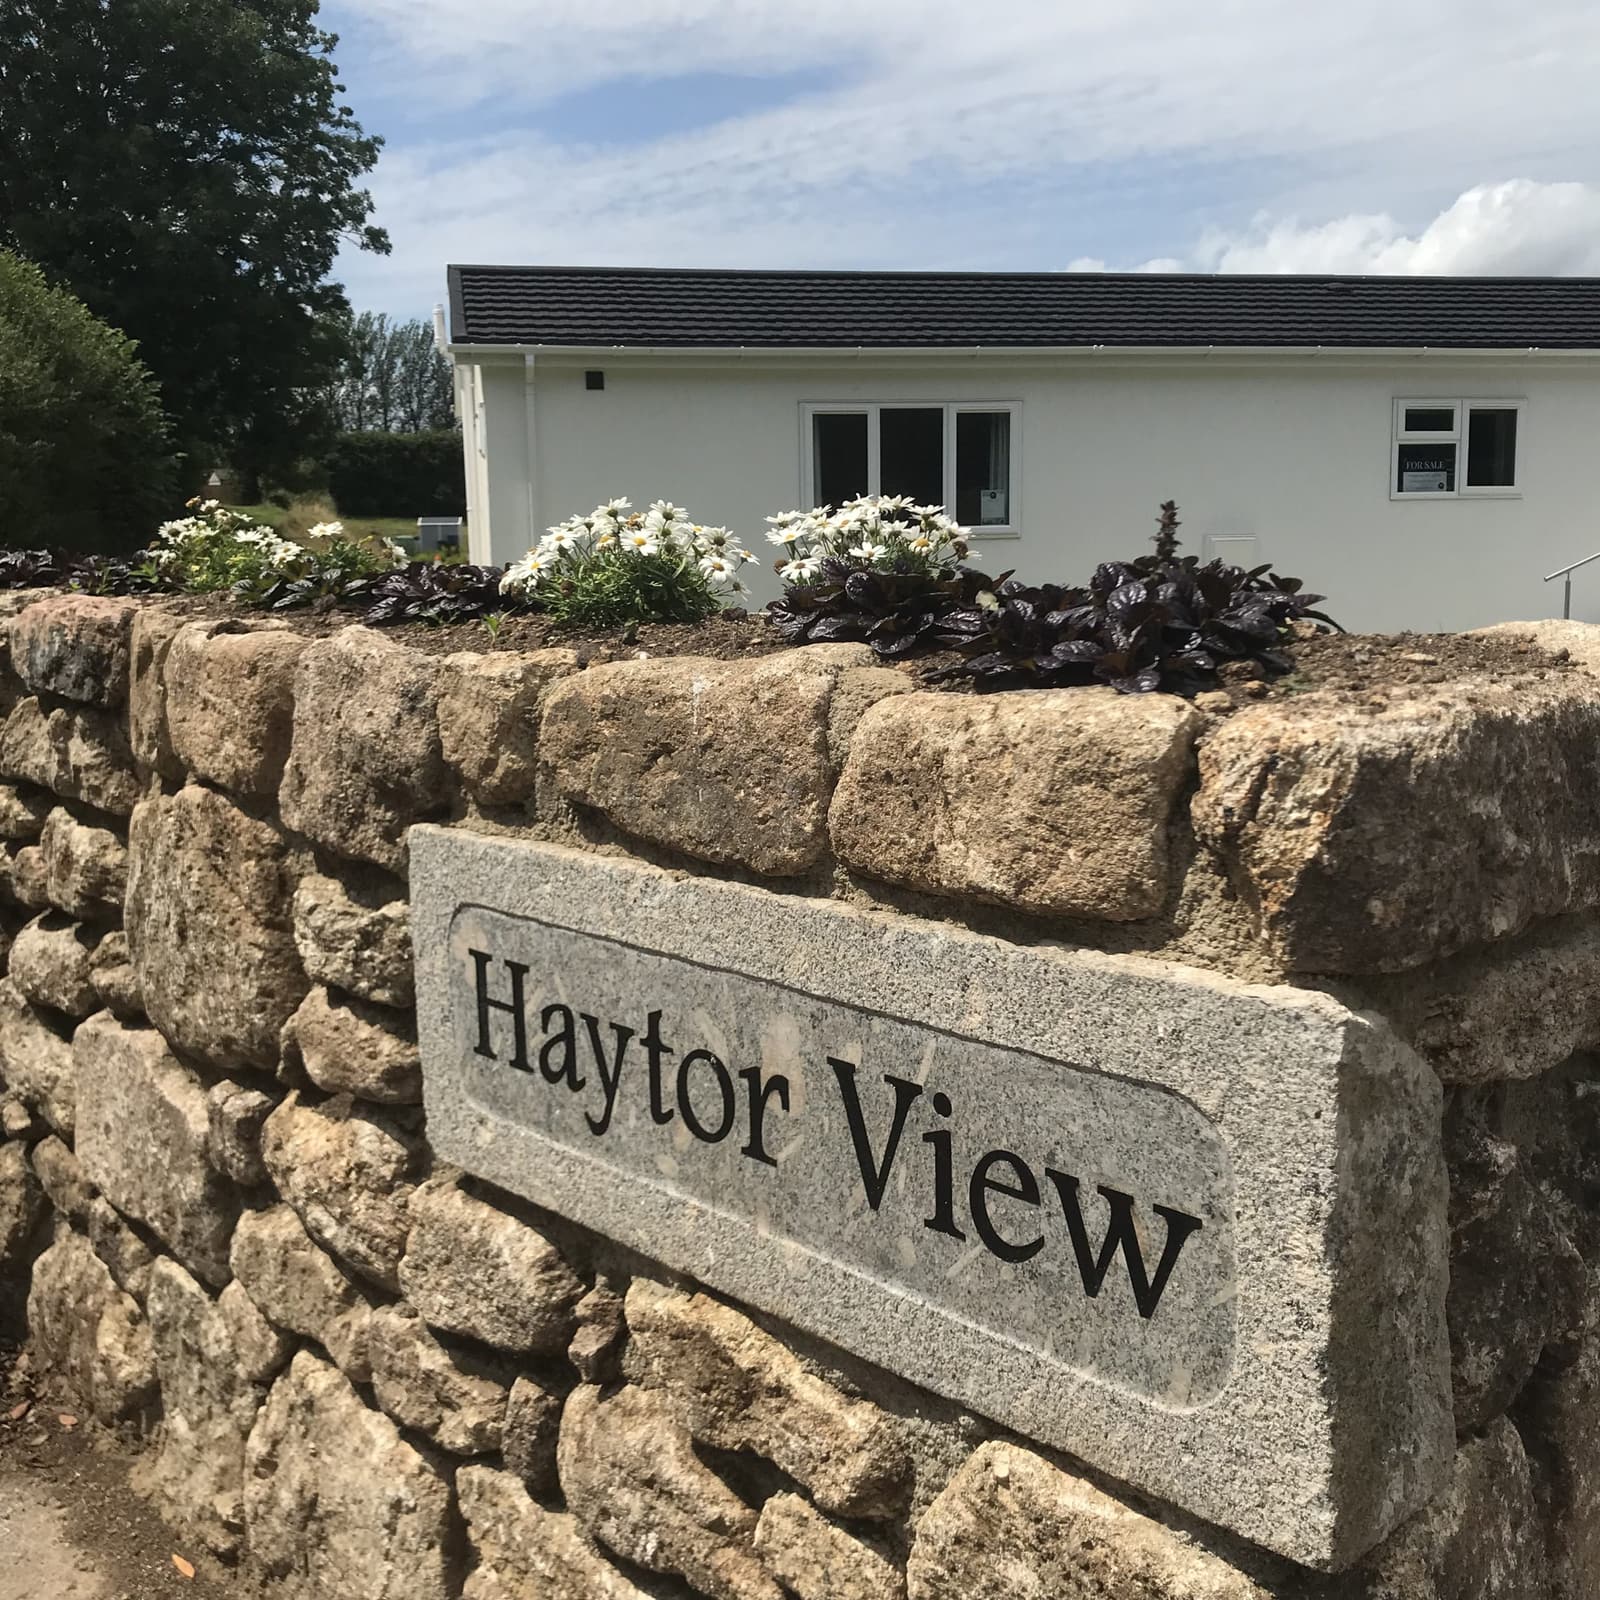
Haytor View is located in a peaceful and scenic location, with Dartmoor to one side and the coastline of the English Riviera to the other. An exclusive residential park home development in Devon offering an unparalleled living experience for the over 45’s. Haytor View is just a 7-minute drive or 20-minute bus ride from the bustling market town of Newton Abbot to the north, and 20 minutes away from the golden sands of The English Riviera to the south east.