
Haytor View Park Homes
Our range of detached, residential bungalow-style park homes are designed to meet a variety of layout configuration requirements and preferences. All the homes are built by leading park home specialists, to full residential specifications, for comfortable, year-round living, with low maintenance and impressive energy efficiency. Whatever your requirements, there really is a park home to match every taste at Haytor View.
Committed to Quality & the Environment
FUTURE PROOF YOUR NEW HOME
All homes at Haytor View are built to the exacting BS3632 standard and each brand-new home also includes;
- 40 year warranty metro tile roof
- 10 year warranty on windows and doors
- 2-5 year warranty on all appliances
In line with our Go Green credentials, we ensure that all homes at Haytor View are fully electric, therefore future proofing them from any tax increases on fossil fuel usage, making your new home both cost effective and better for the environment. There will also be electric car charging points throughout the site.
Modern Homes
BESPOKE DESIGNS TO SUIT YOUR LIFESTYLE
We want you to have the home of your dreams and we’ll work with you at every stage to create the perfect layout and design for your lifestyle, even down to the to curtain, tiles and carpet colour. Your home will be ready for you to simply move into and enjoy and comes complete with;
- Furniture, appliances, curtains & carpets
- Parking, garden, pathways & steps
- Shed bases
- PVC double glazing with 10-year warranty
- BT landline
- Fully fitted designer kitchen
- Modern built in appliances
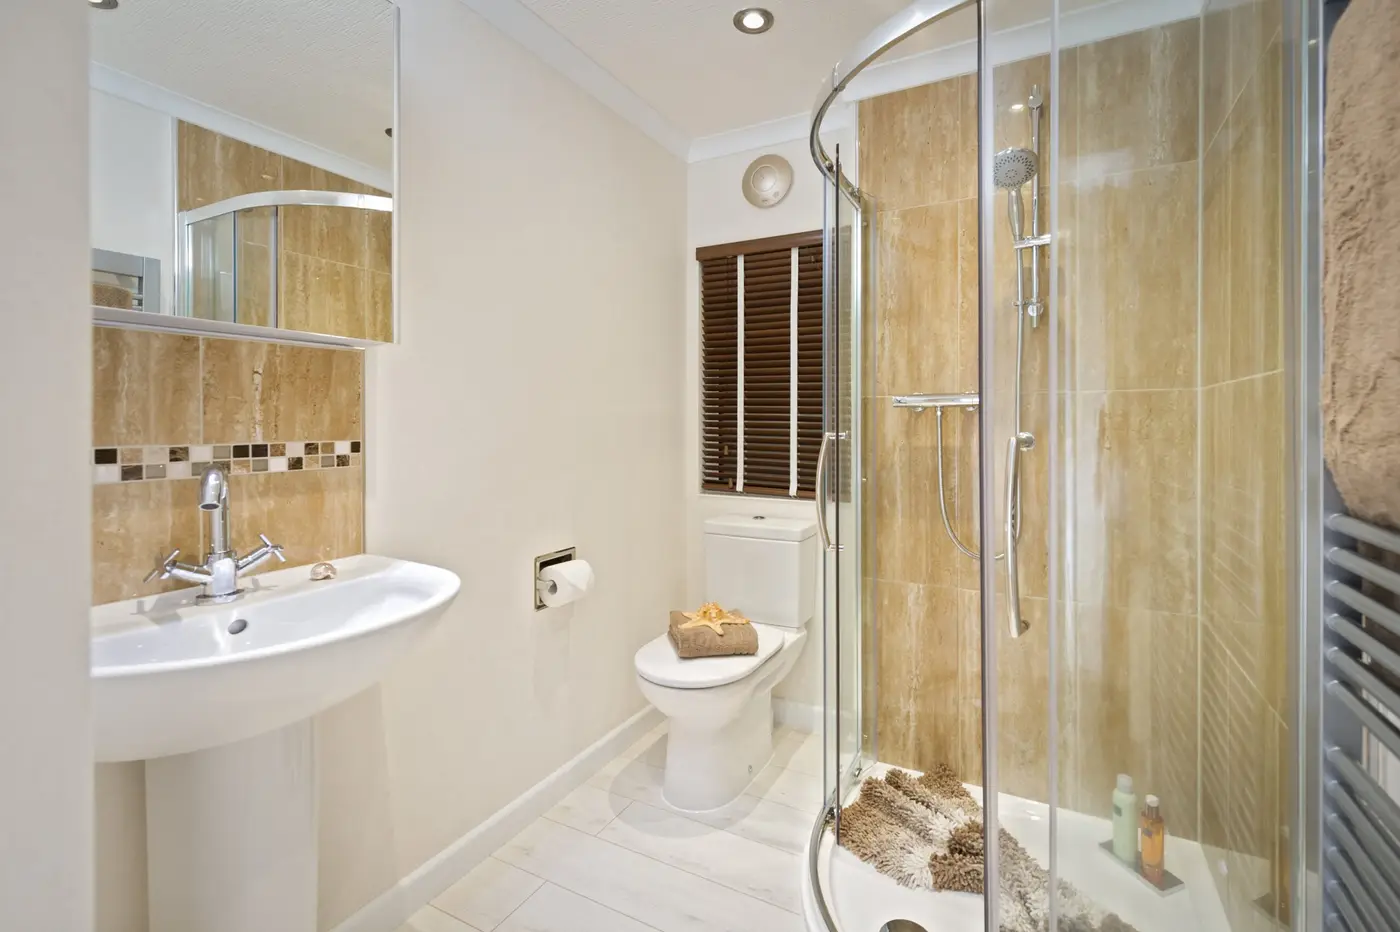
- Stylish top-quality bathroom suites
- Fully coordinated furnishings throughout
- Ample wardrobe and storage space
View the floorplans for our Belstone, Haytor and Thirlstone homes here
Pemberton ‘Lyndale'
Plot 4 – £304,950
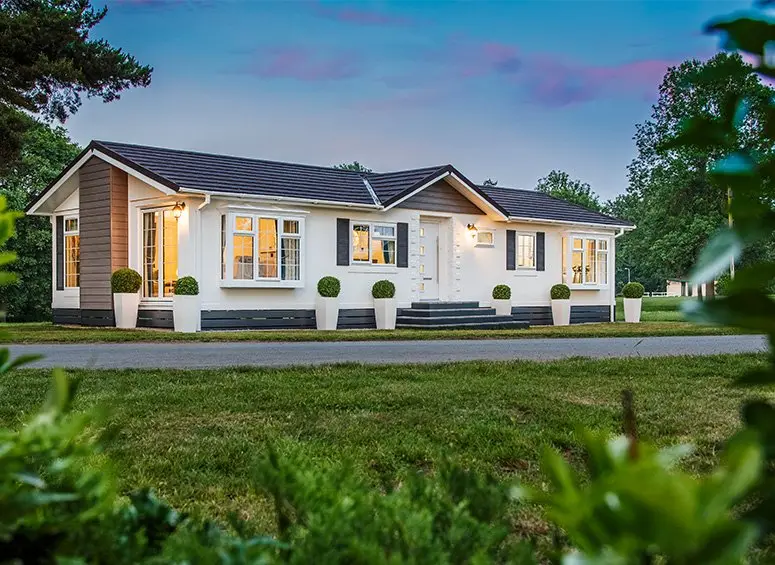
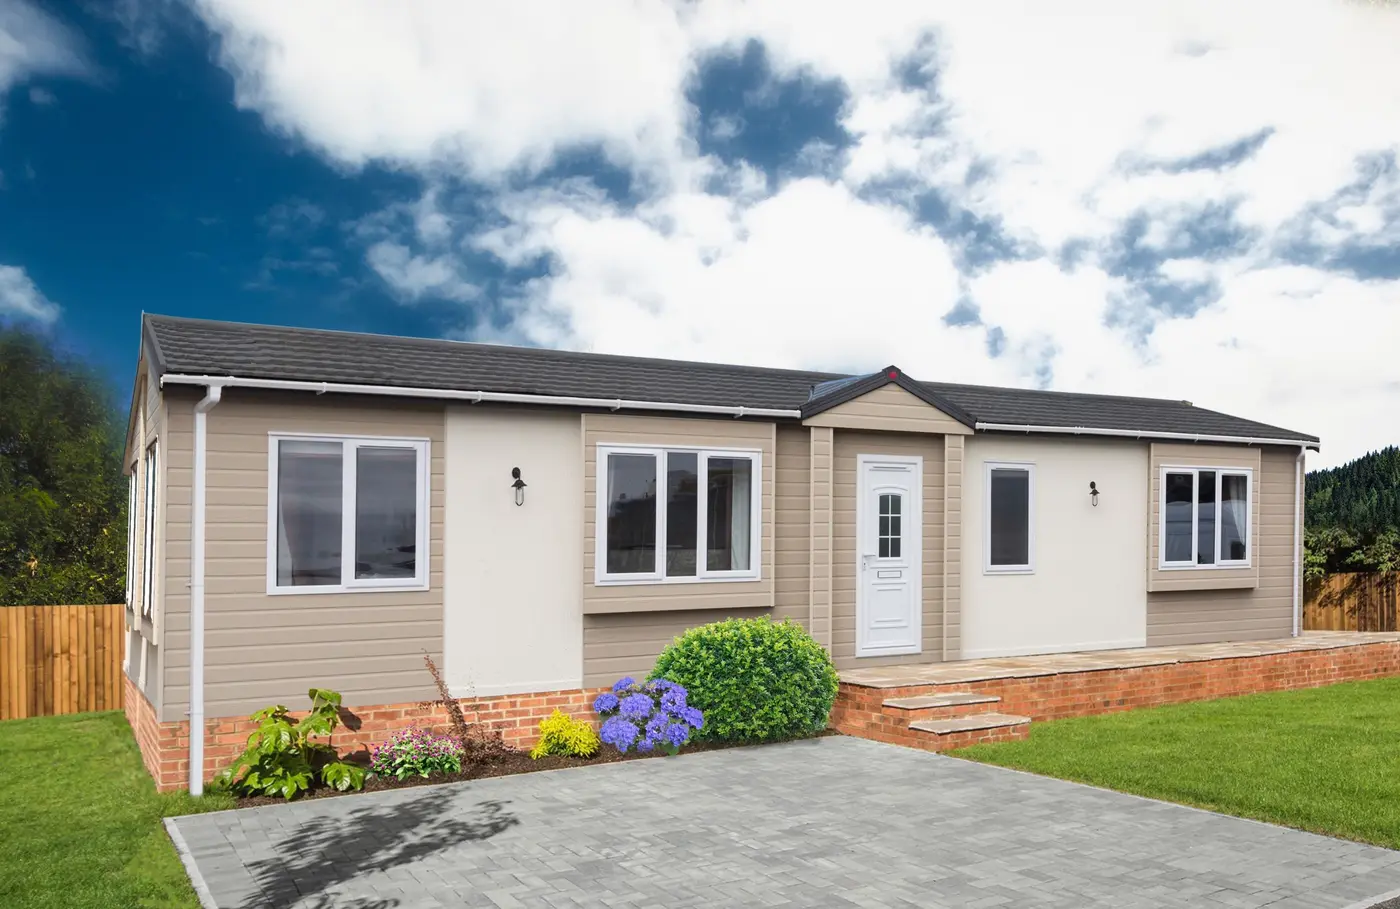
This lovely Pemberton ‘Lyndale’ is now on-site and being prepared for viewings. It will be ready for occupation in 6-8 weeks*
Key Features;
-
- 44×20
- 3 Bedrooms
- PVCu double glazing with bay windows
- Feature entrance door with Dorma
- Fully furnished
- Kitchen appliances included
- Kitchen island and glass top dining table
- All electric
Click here to view internal images of this brand-new home.
Please contact us to arrange a personal viewing.
*As of 30/06/22
Pemberton ‘Rivendale’
PLOTS 2, 3 & 4 – £294,950
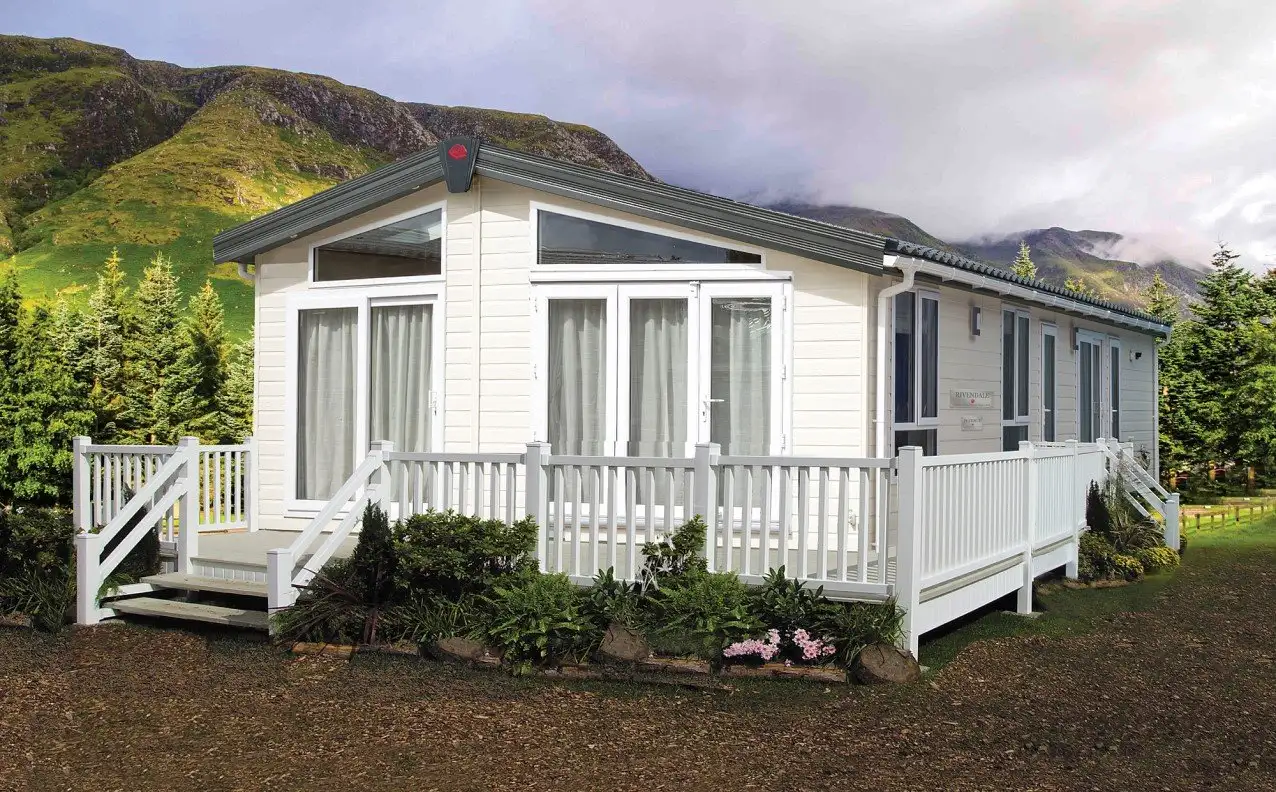
Make way for the newly refreshed ‘Rivendale’ with an abundance of new features for you to covet. The layout remains the same but there is more of a lodge feel with plank effect accents throughout and both shower rooms will indulge your desire for style and luxury.
Key Features;
- 44×20
- 3 Bedrooms
- PVCu double glazing with bifold doors and patio doors to front elevation
- All electric
- Freestanding American style fridge freezer
- Integrated cooker with separate oven and grill
- Integrated washer/dryer, dishwasher and microwave
- Kitchen island
- Fully furnished
- Vinyl cladding
- External socket
Click here to view internal images of this brand-new home.
Pemberton Rivendale Floorplan.
Please contact us to arrange a personal viewing.
Download a Brochure
"*" indicates required fields